
Listing Courtesy of:  SIOUX EMPIRE / Listed By: Craig Pederson, Better Homes And Gardens Real Estate Beyond; Brandon Martens, Beyond
 SIOUX EMPIRE / Listed By: Craig Pederson, Better Homes And Gardens Real Estate Beyond; Brandon Martens, Beyond
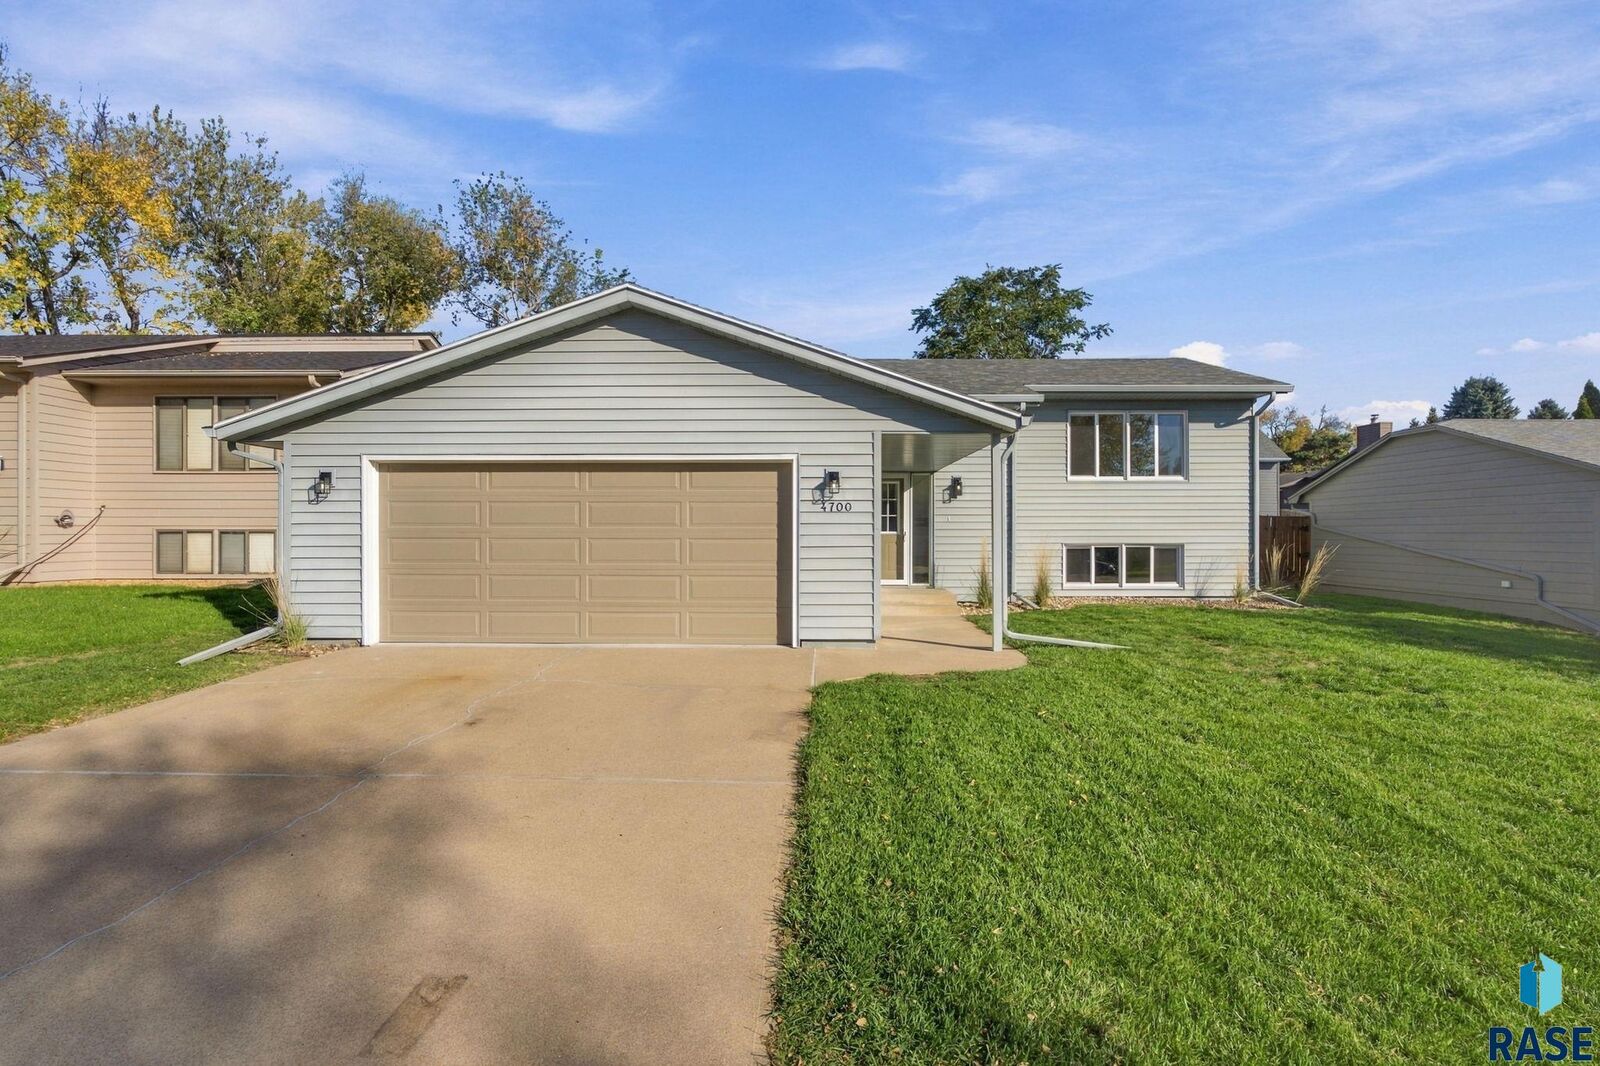
 4700 E Fernwood Dr Sioux Falls, SD 57110-5528
Active (2 Days)
$349,900 (USD)

Description
MLS #:
22607901
22607901
Taxes
$3,483
$3,483
Lot Size
6,490 SQFT
6,490 SQFT
Type
Single-Family Home
Single-Family Home
Year Built
1985
1985
Style
Split Foyer
Split Foyer
School District
Sioux Falls
Sioux Falls
County
Minnehaha County
Minnehaha County
Listed By
Craig Pederson, Better Homes And Gardens Real Estate Beyond
Brandon Martens, Better Homes And Gardens Real Estate Beyond
Brandon Martens, Better Homes And Gardens Real Estate Beyond
Source
SIOUX EMPIRE
Last checked Oct 16 2026 at 10:48 PM GMT+0000
SIOUX EMPIRE
Last checked Oct 16 2026 at 10:48 PM GMT+0000
Bathroom Details
- Full Bathroom: 1
- 3/4 Bathroom: 1
Interior Features
- Disposal
- Dishwasher
- Electric Range
- Microwave
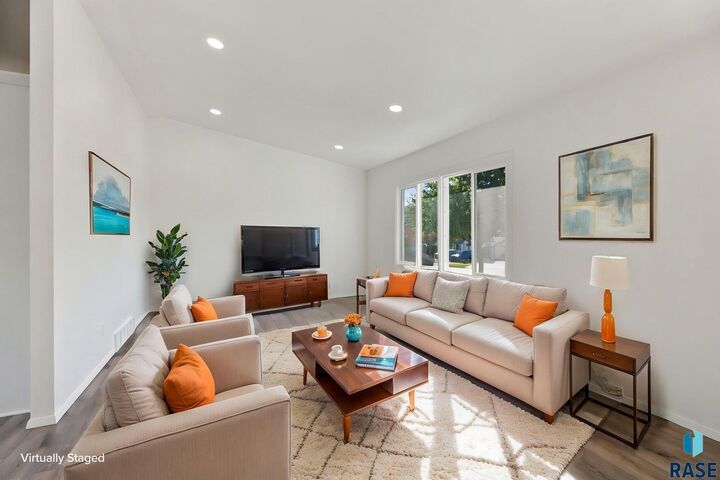
- Vaulted Ceiling(s)
- Refrigerator
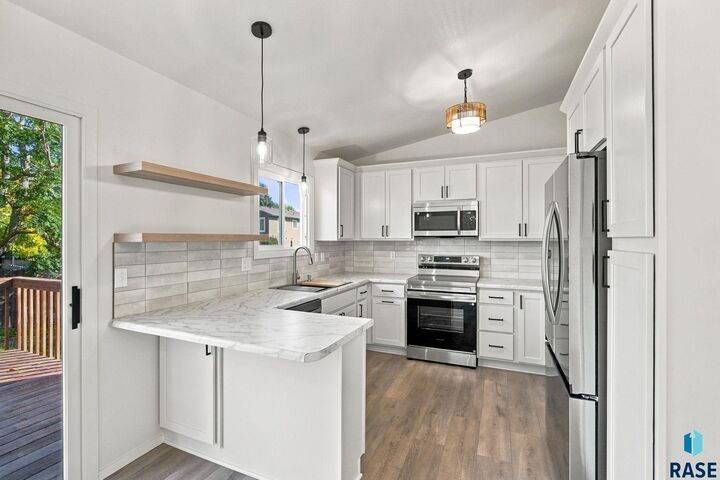
Kitchen
- New Cabs
- Floating Shelves
- New Ss App
Subdivision
- Rustic Hills Addn
Lot Information
- City Lot
- Garden
Property Features
- Fireplace: 0
- Foundation: Poured
Heating and Cooling
- Natural Gas
- Central Air
Basement Information
- Full
Flooring
- Vinyl
- Laminate
Exterior Features
- Roof: Composition
Utility Information
- Utilities: Water: Public
- Sewer: Public Sewer
School Information
- Elementary School: Rosa Parks Es
- Middle School: Ben Reifel Middle School
- High School: Washington Hs
Garage
- Attached
Parking
- Concrete
Stories
- 2
Living Area
- 1,922 sqft
Location
Estimated Monthly Mortgage Payment
*Based on Fixed Interest Rate withe a 30 year term, principal and interest only
Listing price
Down payment
%
Interest rate
%Mortgage calculator estimates are provided by Better Homes and Gardens Real Estate LLC and are intended for information use only. Your payments may be higher or lower and all loans are subject to credit approval.
Disclaimer: Copyright 2026 Realtors Association of the Sioux Empire. All rights reserved. This information is deemed reliable, but not guaranteed. The information being provided is for consumers’ personal, non-commercial use and may not be used for any purpose other than to identify prospective properties consumers may be interested in purchasing. Data last updated 10/16/26 15:48


Everywhere you look, something’s been thoughtfully replaced; New Pella windows, exterior doors, light fixtures, ceiling fans, backsplash, stainless appliances…it’s like the previous version of this home politely stepped aside and let the better version
take over. And because it sits on the East side, you’re minutes from groceries, coffee, schools, parks, and pretty much anything else your daily routine demands.
If you’ve been waiting for a turn-key home that feels “new” without paying new-construction prices, this one has already done the work.