
Listing Courtesy of:  SIOUX EMPIRE / Listed By: Brandon Martens, Better Homes And Gardens Real Estate Beyond
 SIOUX EMPIRE / Listed By: Brandon Martens, Better Homes And Gardens Real Estate Beyond
 1639 Cactus Dr Sioux Falls, SD 57110
Pending (181 Days)
$329,900 (USD)

Description
MLS #:
22601675
22601675
Taxes
$3,500
$3,500
Lot Size
6,777 SQFT
6,777 SQFT
Type
Condo
Condo
Year Built
2001
2001
Style
Multi Level
Multi Level
School District
Sioux Falls
Sioux Falls
County
Minnehaha County
Minnehaha County
Listed By
Brandon Martens, Better Homes And Gardens Real Estate Beyond
Source
SIOUX EMPIRE
Last checked Sep 1 2026 at 12:54 AM GMT+0000
SIOUX EMPIRE
Last checked Sep 1 2026 at 12:54 AM GMT+0000
Bathroom Details
- Full Bathrooms: 2
- 3/4 Bathroom: 1
Interior Features
- Dishwasher
- Electric Range
- Master Bath
- Microwave
- Vaulted Ceiling(s)
- Main Floor Laundry
- Dryer
- Washer
- Refrigerator
Subdivision
- Valley Oaks Addn
Property Features
- Fireplace: Electric
- Fireplace: 1
- Foundation: Poured
- Foundation: Slab
Heating and Cooling
- Natural Gas
- Central Air
Homeowners Association Information
- Dues: $300
Flooring
- Carpet
- Luxury Vinyl Plank
Exterior Features
- Roof: Composition
Utility Information
- Utilities: Water: Public
- Sewer: Public Sewer
School Information
- Elementary School: Anne Sullivan Es
- Middle School: Whittier Ms
- High School: Washington Hs
Garage
- Attached
Living Area
- 2,149 sqft
Location
Estimated Monthly Mortgage Payment
*Based on Fixed Interest Rate withe a 30 year term, principal and interest only
Listing price
Down payment
%
Interest rate
%Mortgage calculator estimates are provided by Better Homes and Gardens Real Estate LLC and are intended for information use only. Your payments may be higher or lower and all loans are subject to credit approval.
Disclaimer: Copyright 2026 Realtors Association of the Sioux Empire. All rights reserved. This information is deemed reliable, but not guaranteed. The information being provided is for consumers’ personal, non-commercial use and may not be used for any purpose other than to identify prospective properties consumers may be interested in purchasing. Data last updated 8/31/26 17:54


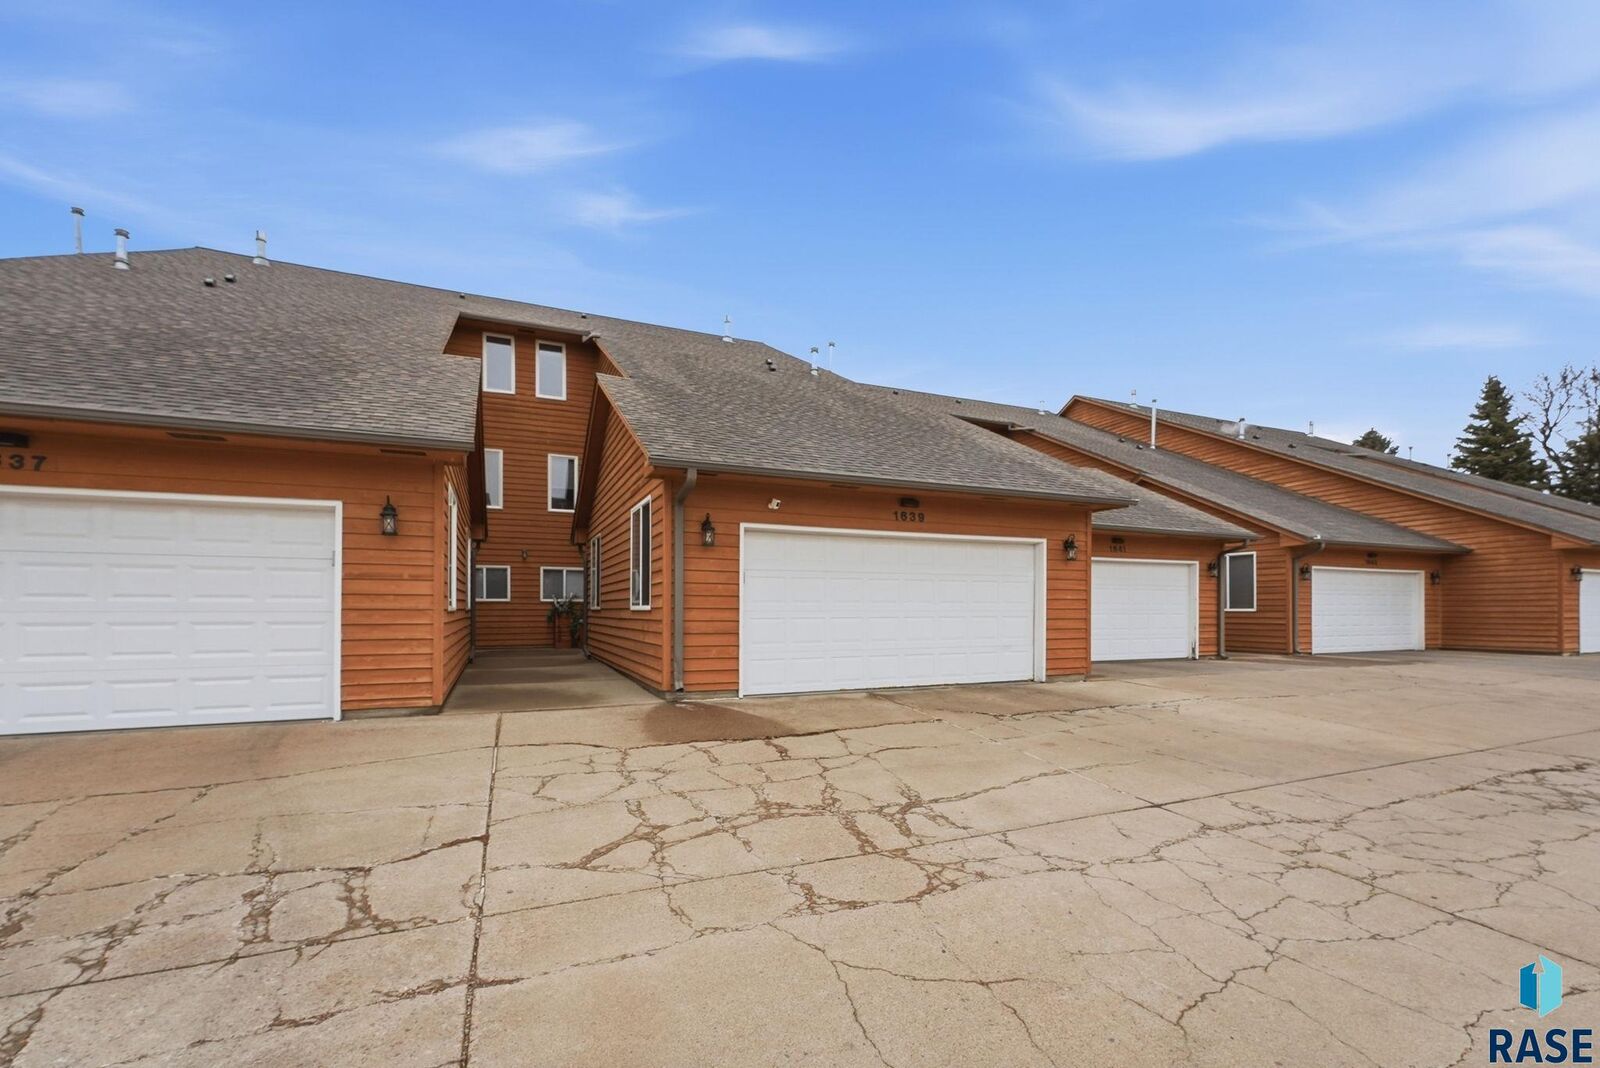
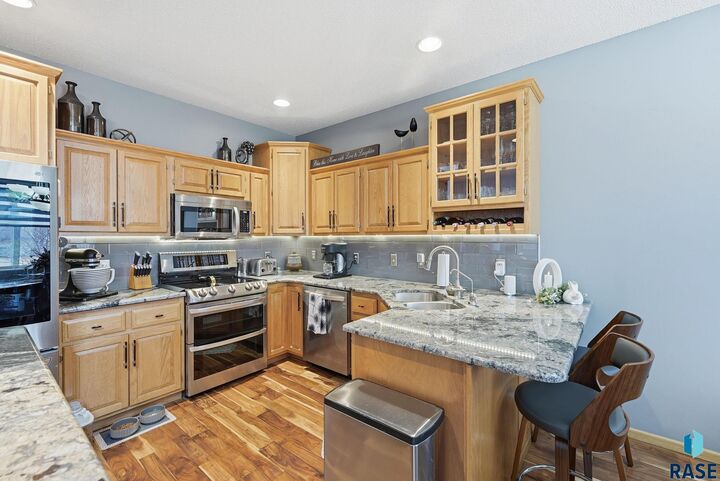
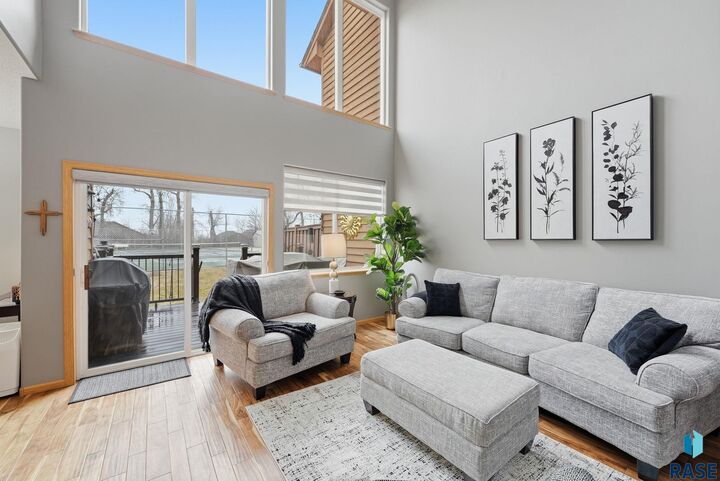
The main level showcases 19-foot ceilings and a dramatic wall of windows that fill the home with natural light. A floor-to-ceiling fireplace anchors the living room, while the kitchen opens to a dining area and includes an island. This level also features an additional bedroom, full bathroom, and laundry area. The upper level features a private primary suite with a large walk-in closet and an en-suite bathroom offering a whirlpool tub and separate shower. Located on the northeast side of Sioux Falls, this property offers convenient access to shopping, dining, and parks. HOA covers lawn care, snow removal, trash, water, sewer, exterior maintenance, and exterior insurance, providing low-maintenance living.